New build homes, extensions, loft conversions and renovations across Greater London. From design and planning permission to complete construction, we bring the work together as your main contractor.
From the ground up.
A home, complete.
Design, planning permission and complete construction.
As your main contractor, we manage new build homes from design and planning applications through to construction, fit-out and handover. One coordinated project, finished and ready to move into.
Discuss a new build- 01Design & planning permission
- 02Main contractor coordination
- 03Complete construction
- 04Interior fit-out & handover
Structure & insulation
The early photographs show the ground-level steel structure, internal blockwork, external walls and insulation as the building takes shape.
Roof & exterior
Tiled roof details, brickwork and windows lead into the external works and the completed building.
The finished rooms
The completed kitchen, tiled bathroom and staircase show the interior through to its final finishes.
New build homes, extensions, loft conversions and renovations.
From a new home to an existing property, we coordinate the building work through to the final finishes. Our services include new builds, extensions, renovations and office-to-residential conversions.
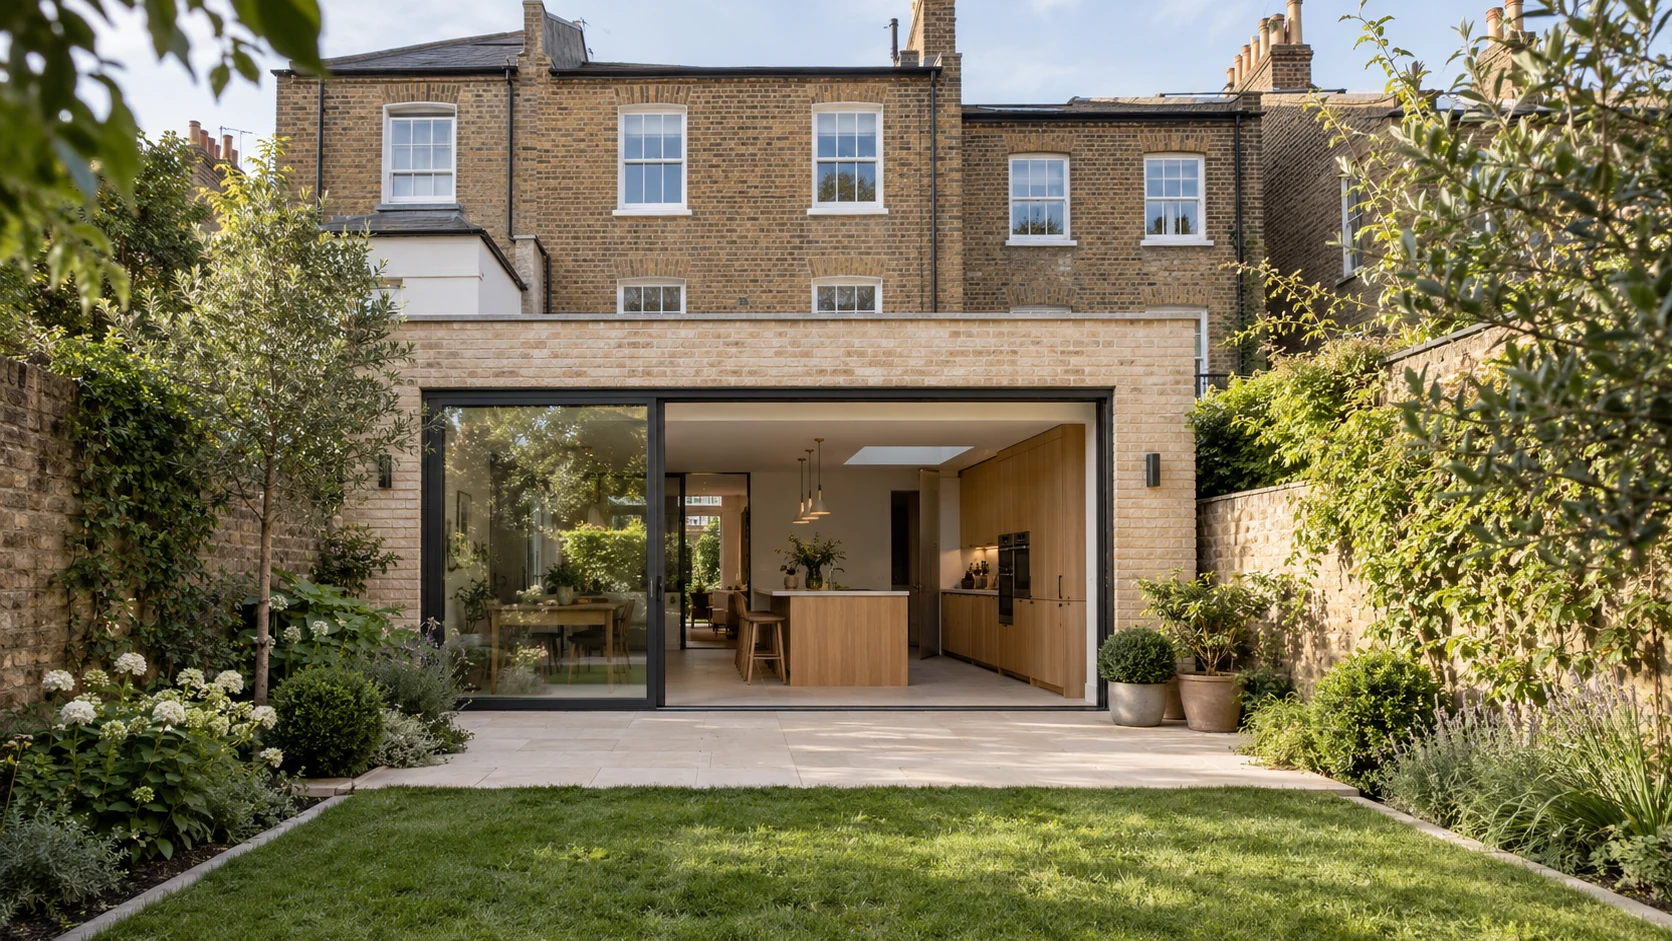
House extensions
Building work, services and finishes to bring the new space into the rest of your home.
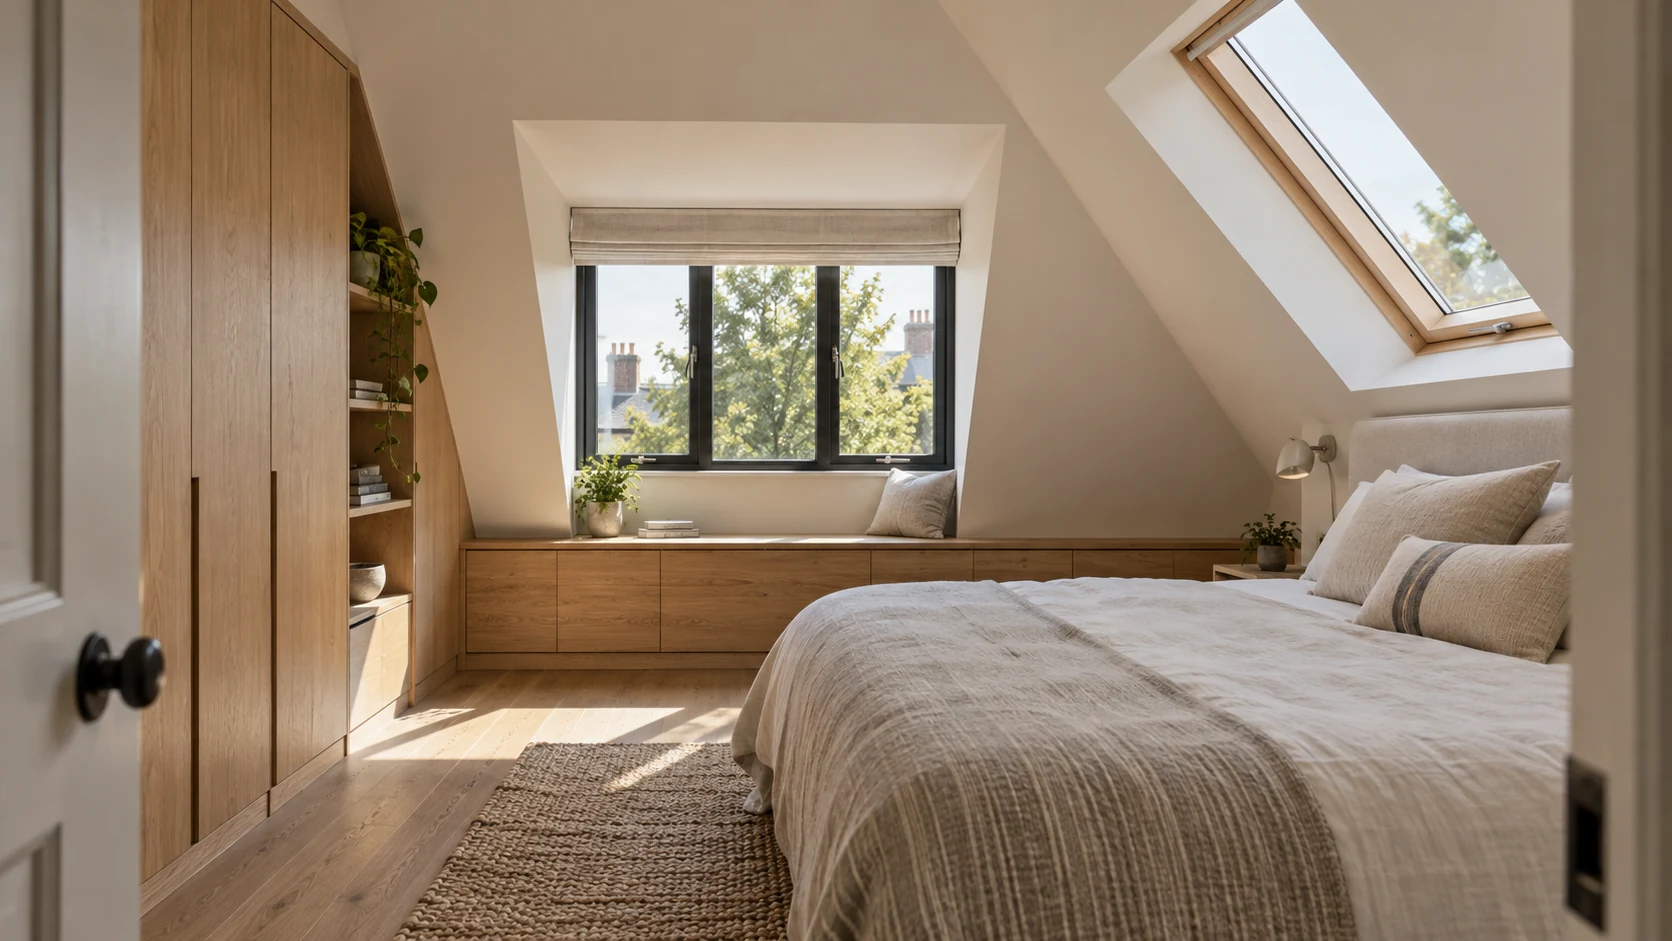
Loft conversions
Making room upstairs, with the access, installations and interior fit-out considered together.
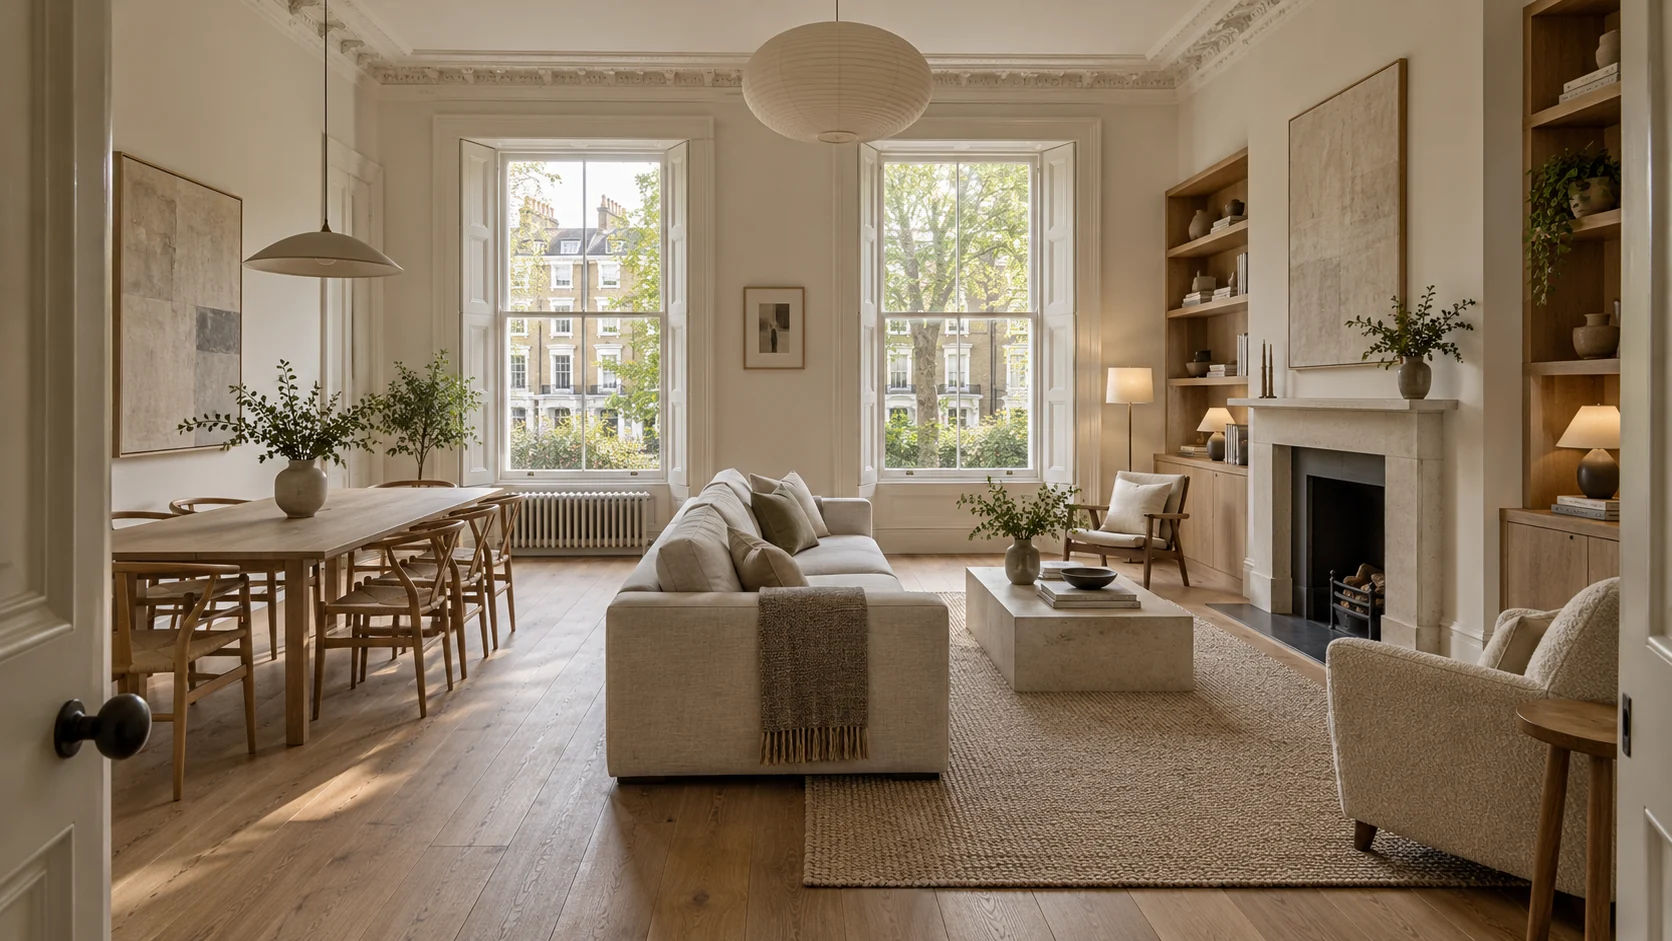
Renovations & conversions
Residential renovations and office-to-residential conversions, bringing layouts, building services and finishes together as one coordinated programme of work.
A loft conversion brings several parts of the home together: the new rooms, the staircase, building services and finishes. We coordinate the agreed work through to completion.
Discuss your loft projectYour home.
A clear starting point.
What should I send for a house extension enquiry?
Start with the property postcode, the rooms you want to add or change, and how you would like to use the space. If you already have drawings, photographs or a written brief, mention these when you contact us. The scope can then be discussed around the existing property and your plans.
How do we start discussing a loft conversion?
Tell us what you want the additional space to do, such as a bedroom, workspace or another living area. Share the property location and any existing drawings. We can discuss the building work and the input needed from independent architects, designers and structural engineers before agreeing the project.
Can you coordinate a renovation or a new build home?
Our residential work includes new build homes, extensions, loft conversions and renovations across Greater London. As main contractor, we coordinate the building work and trades through to the final finishes. Our new build photographs above show the work from the early structure to completed rooms.
How are scope, budget and a start date discussed?
Send a short description, the location and your preferred start date through the enquiry form. We begin with your plans and a visit to the property, then define the scope, responsibilities and programme. Project costs and timing need to be discussed against that scope; a preferred date in the form is an enquiry, not a booking.
Tell us what you have in mind. Share your project details or get in touch directly.
Tell us about your project