
Nursery fit-outs & refurbishment

We fit out new nursery premises and refurbish existing settings across Greater London, coordinating internal and external building work, services and finishes through to handover.

Nursery building & fit-out

We manage the building work and coordinate the trades, working with independent architects, designers and structural engineers where required.

FROM THE BUILDING WORK TO THE FINAL FINISHES
From the first site visit to the final handover.
Your main contractor

The whole fit-out.
One coordinated build.

We manage the internal and external building work and coordinate the trades through to handover. Independent architects, designers and structural engineers support the project where required, with responsibilities agreed before work begins.

  • Preparing the rooms and forming the internal layout
  • Installing electrics, lighting, plumbing and heating
  • Finishing ceilings, floors and walls
  • Fitting joinery, storage and washrooms
  • External building and refurbishment works
From the project record

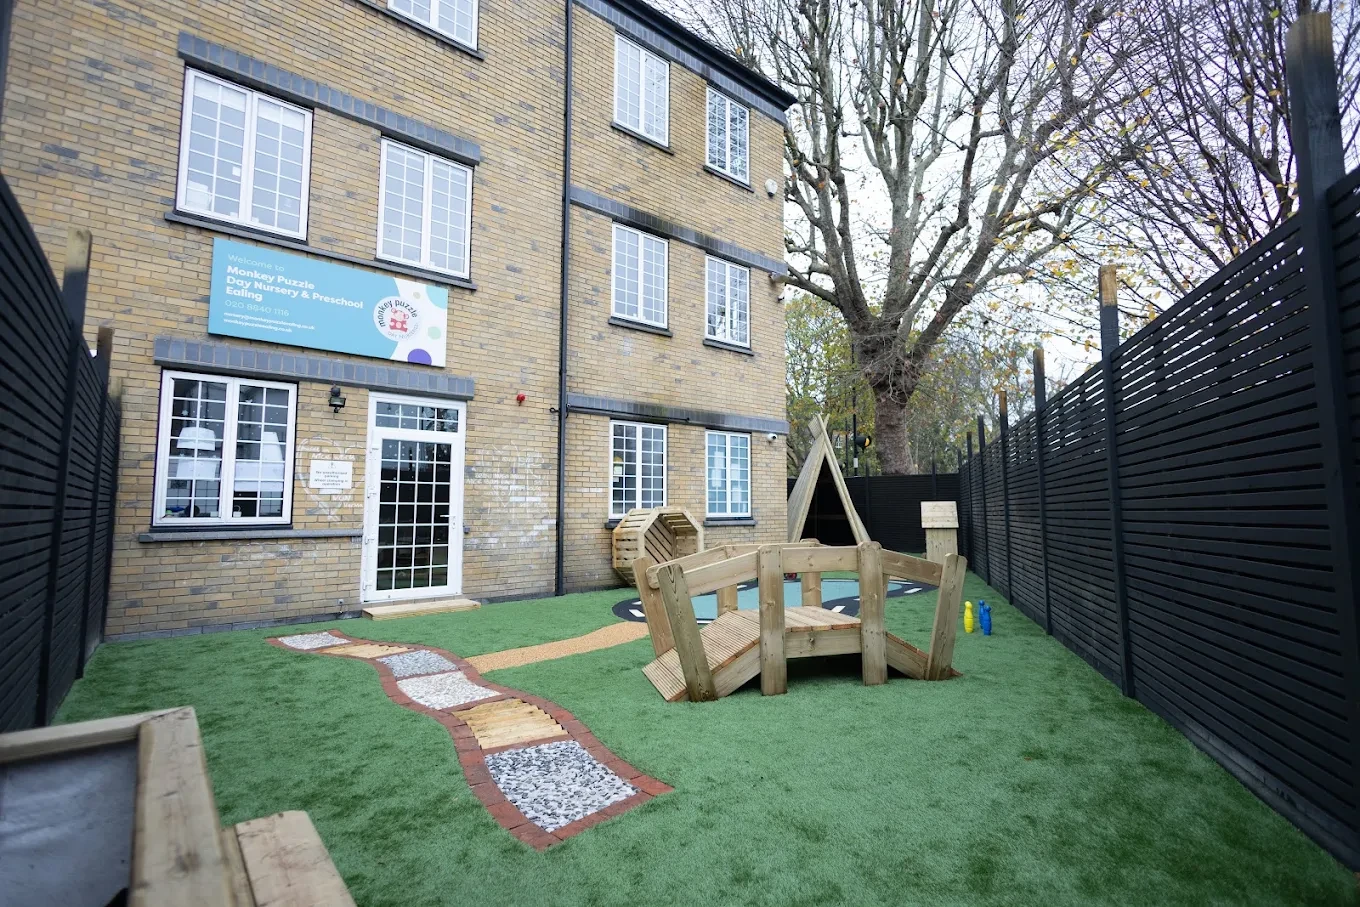
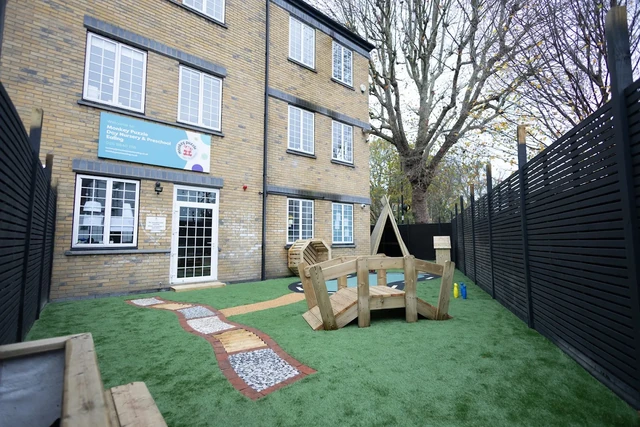
Nursery garden with timber play equipment and the Crouch End building beyond

Monkey Puzzle Crouch End

A complete nursery fit-out in Crouch End, from empty premises to finished rooms for play and learning.

The handoverThe client received a fully fitted nursery, ready to welcome children, with the building work and finishing details completed.

Read the project story
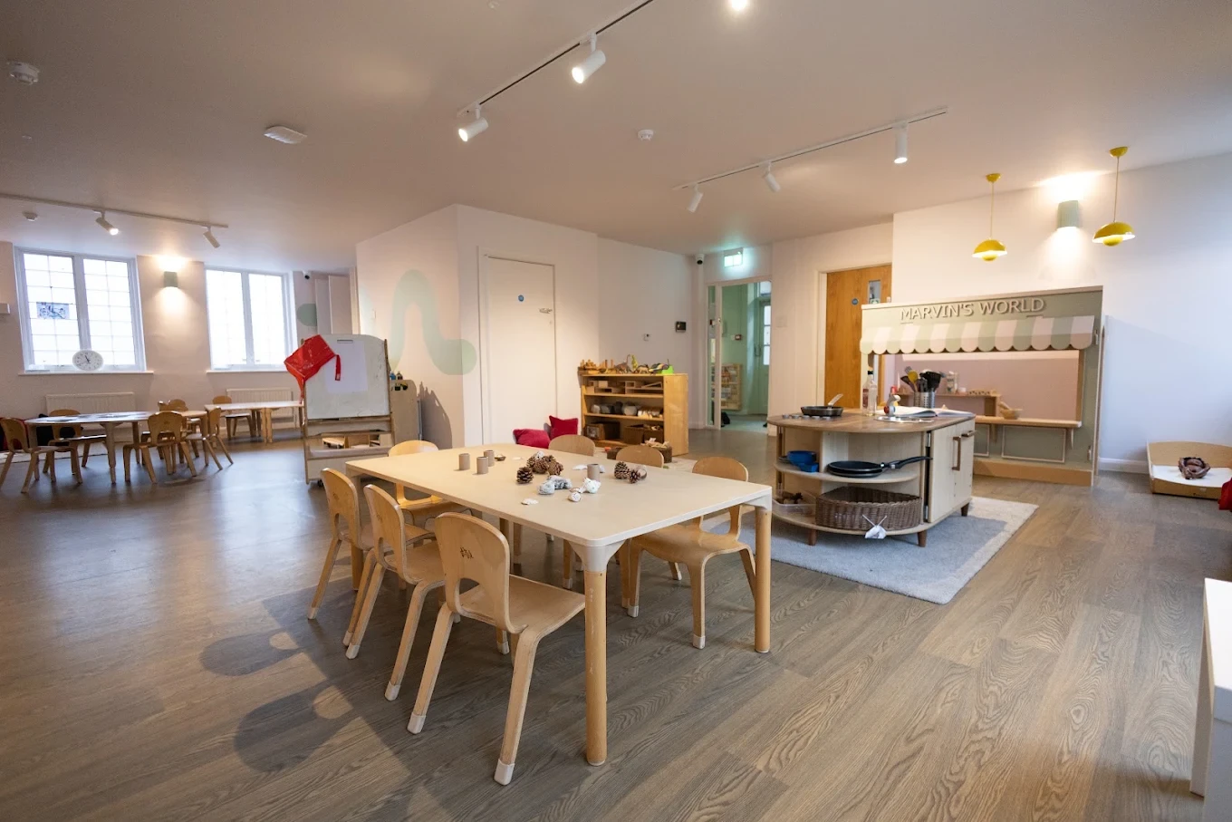
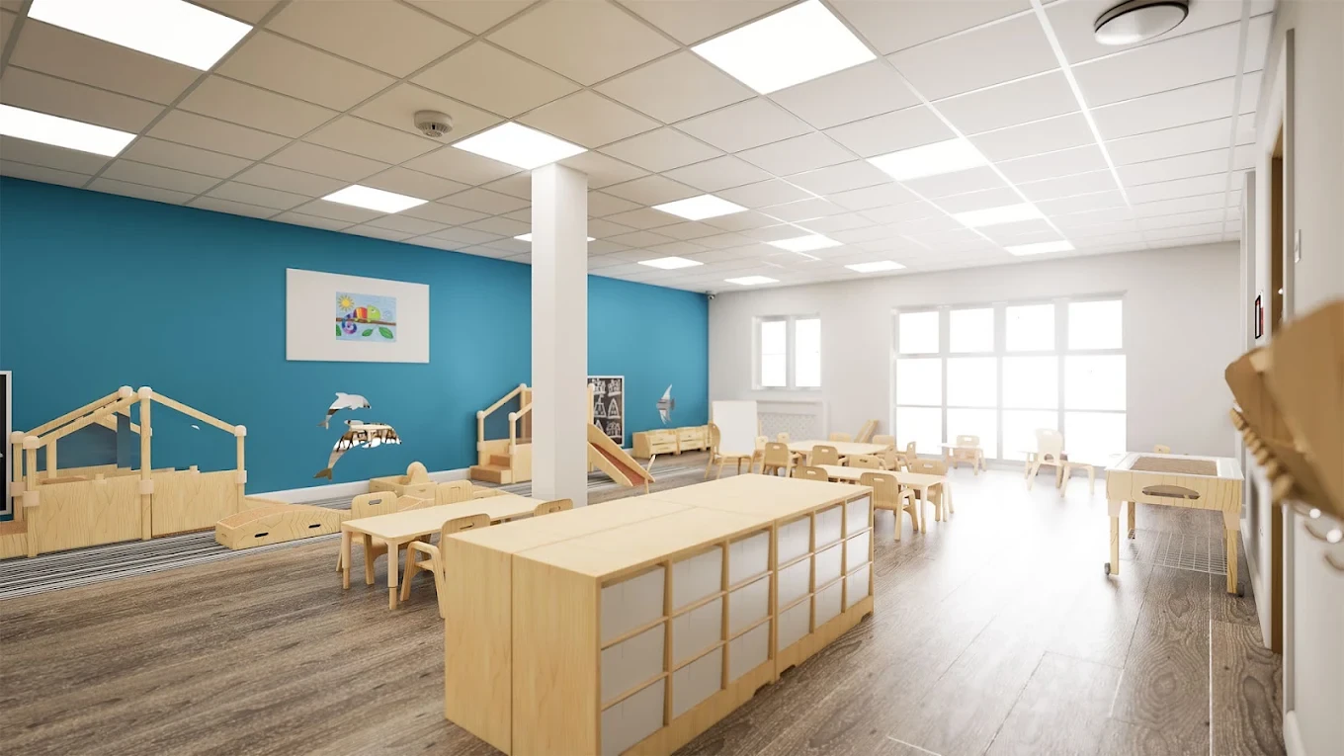
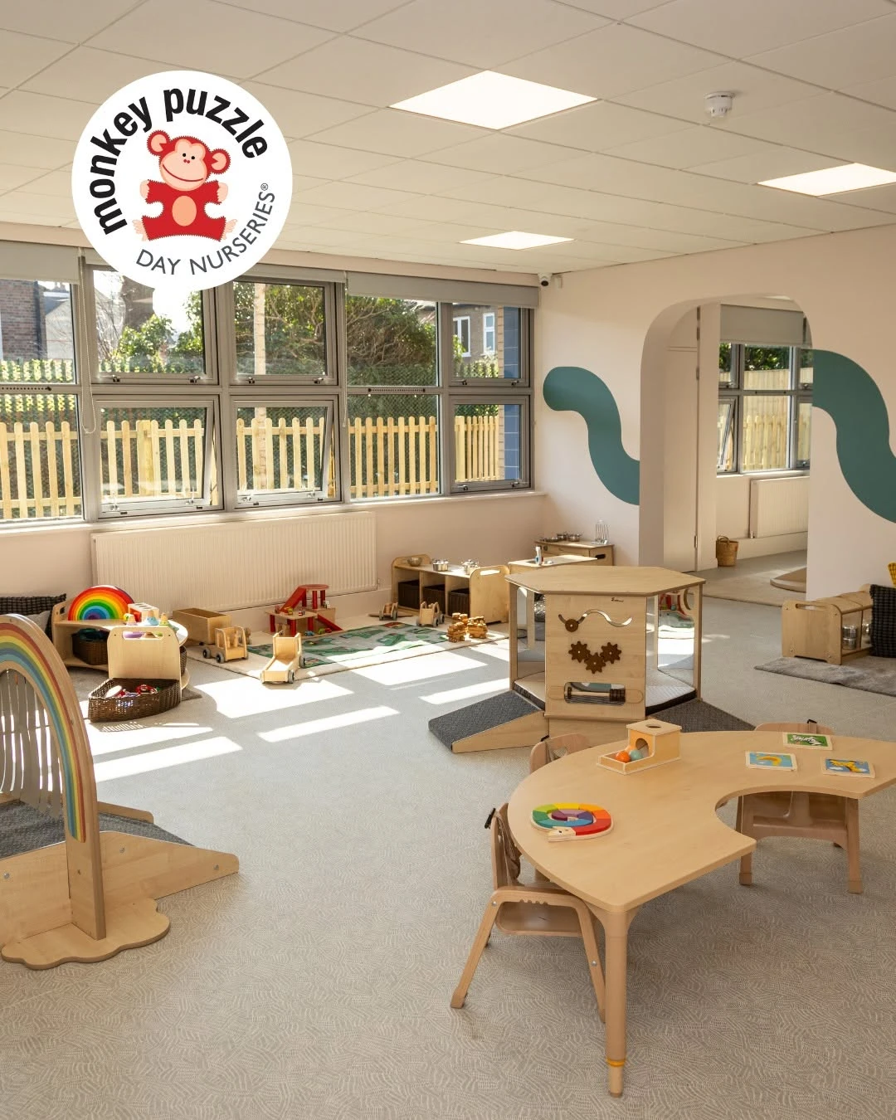
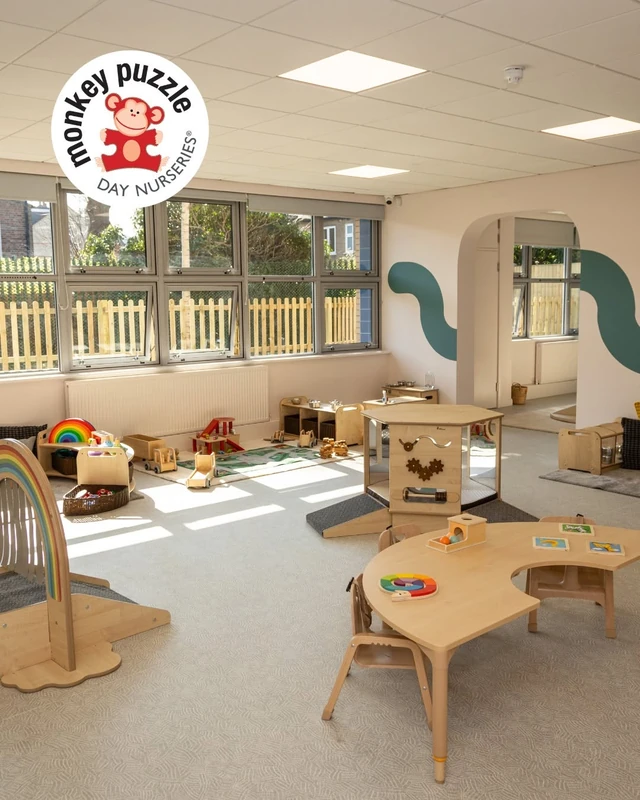
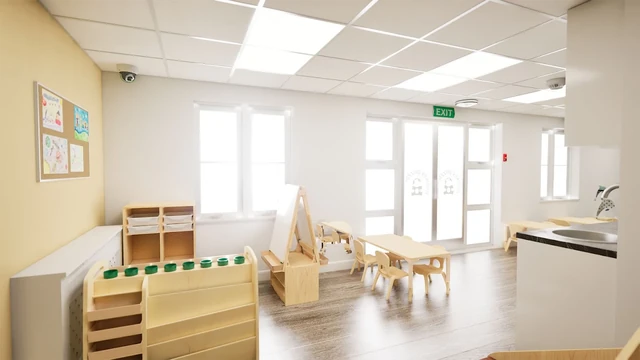
Ealing nursery activity room with low timber tables, storage and a painted wall detail

Monkey Puzzle Ealing

Empty premises transformed into a complete Monkey Puzzle nursery. Building work, services and interior fit-out delivered by Griggs & Griggs.

The handoverFinished activity rooms, fitted storage and child-height facilities, handed over ready for the nursery team to welcome children.

Read the project story
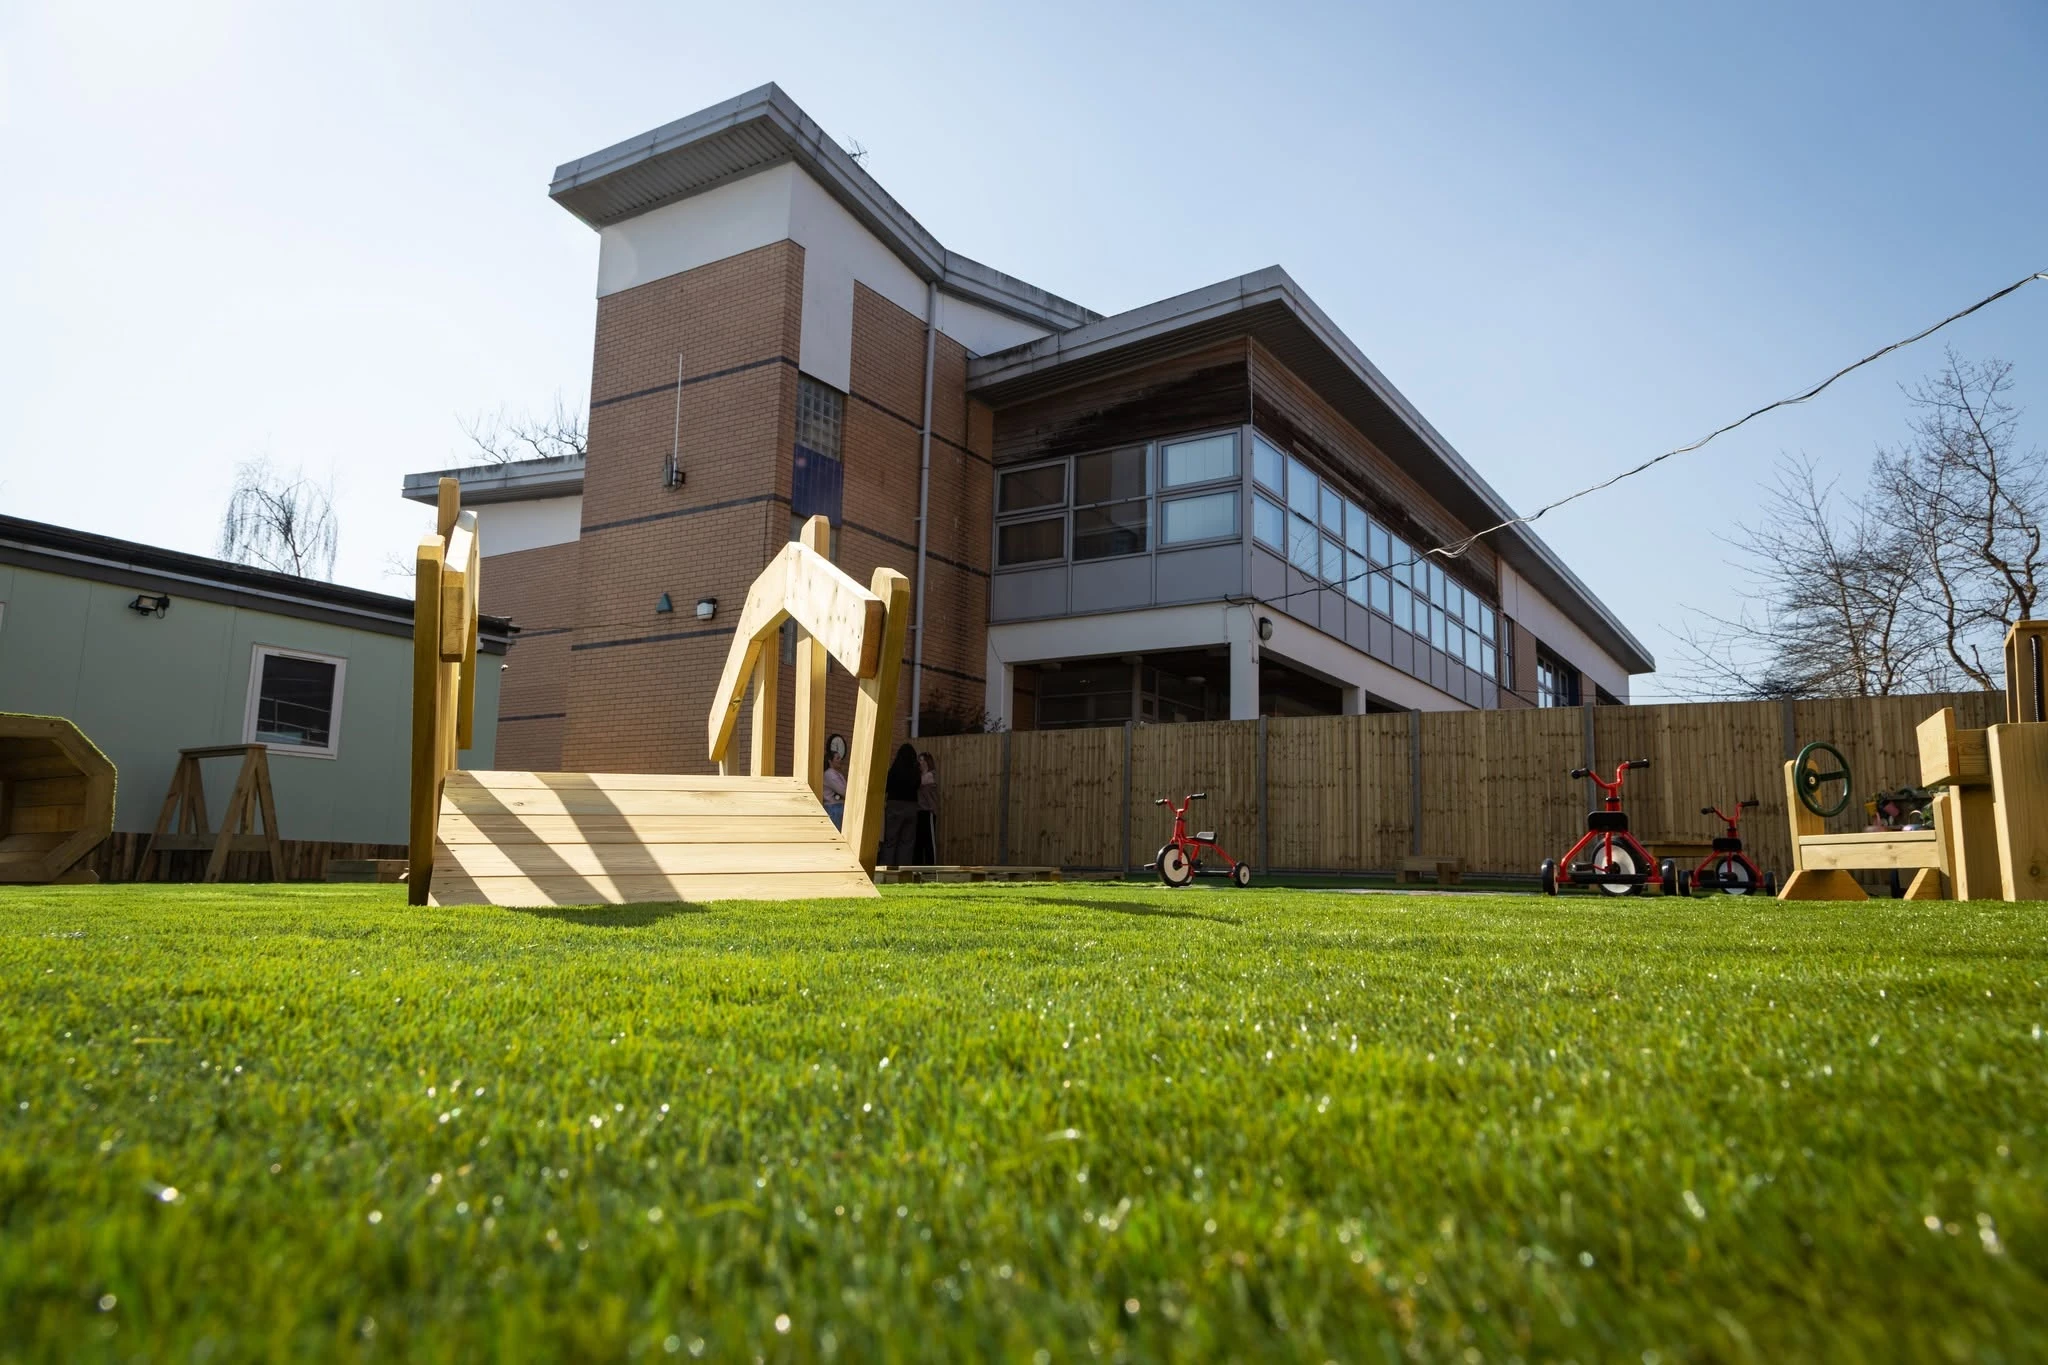
Lightwater nursery room with a teal wall, low shelving and timber climbing equipment

Monkey Puzzle Lightwater

A nursery delivered through building work, interior fit-out and the final finishing details.

The handoverThe client received a fully fitted nursery, ready to welcome children, with the building work and finishing details completed.

Read the project story
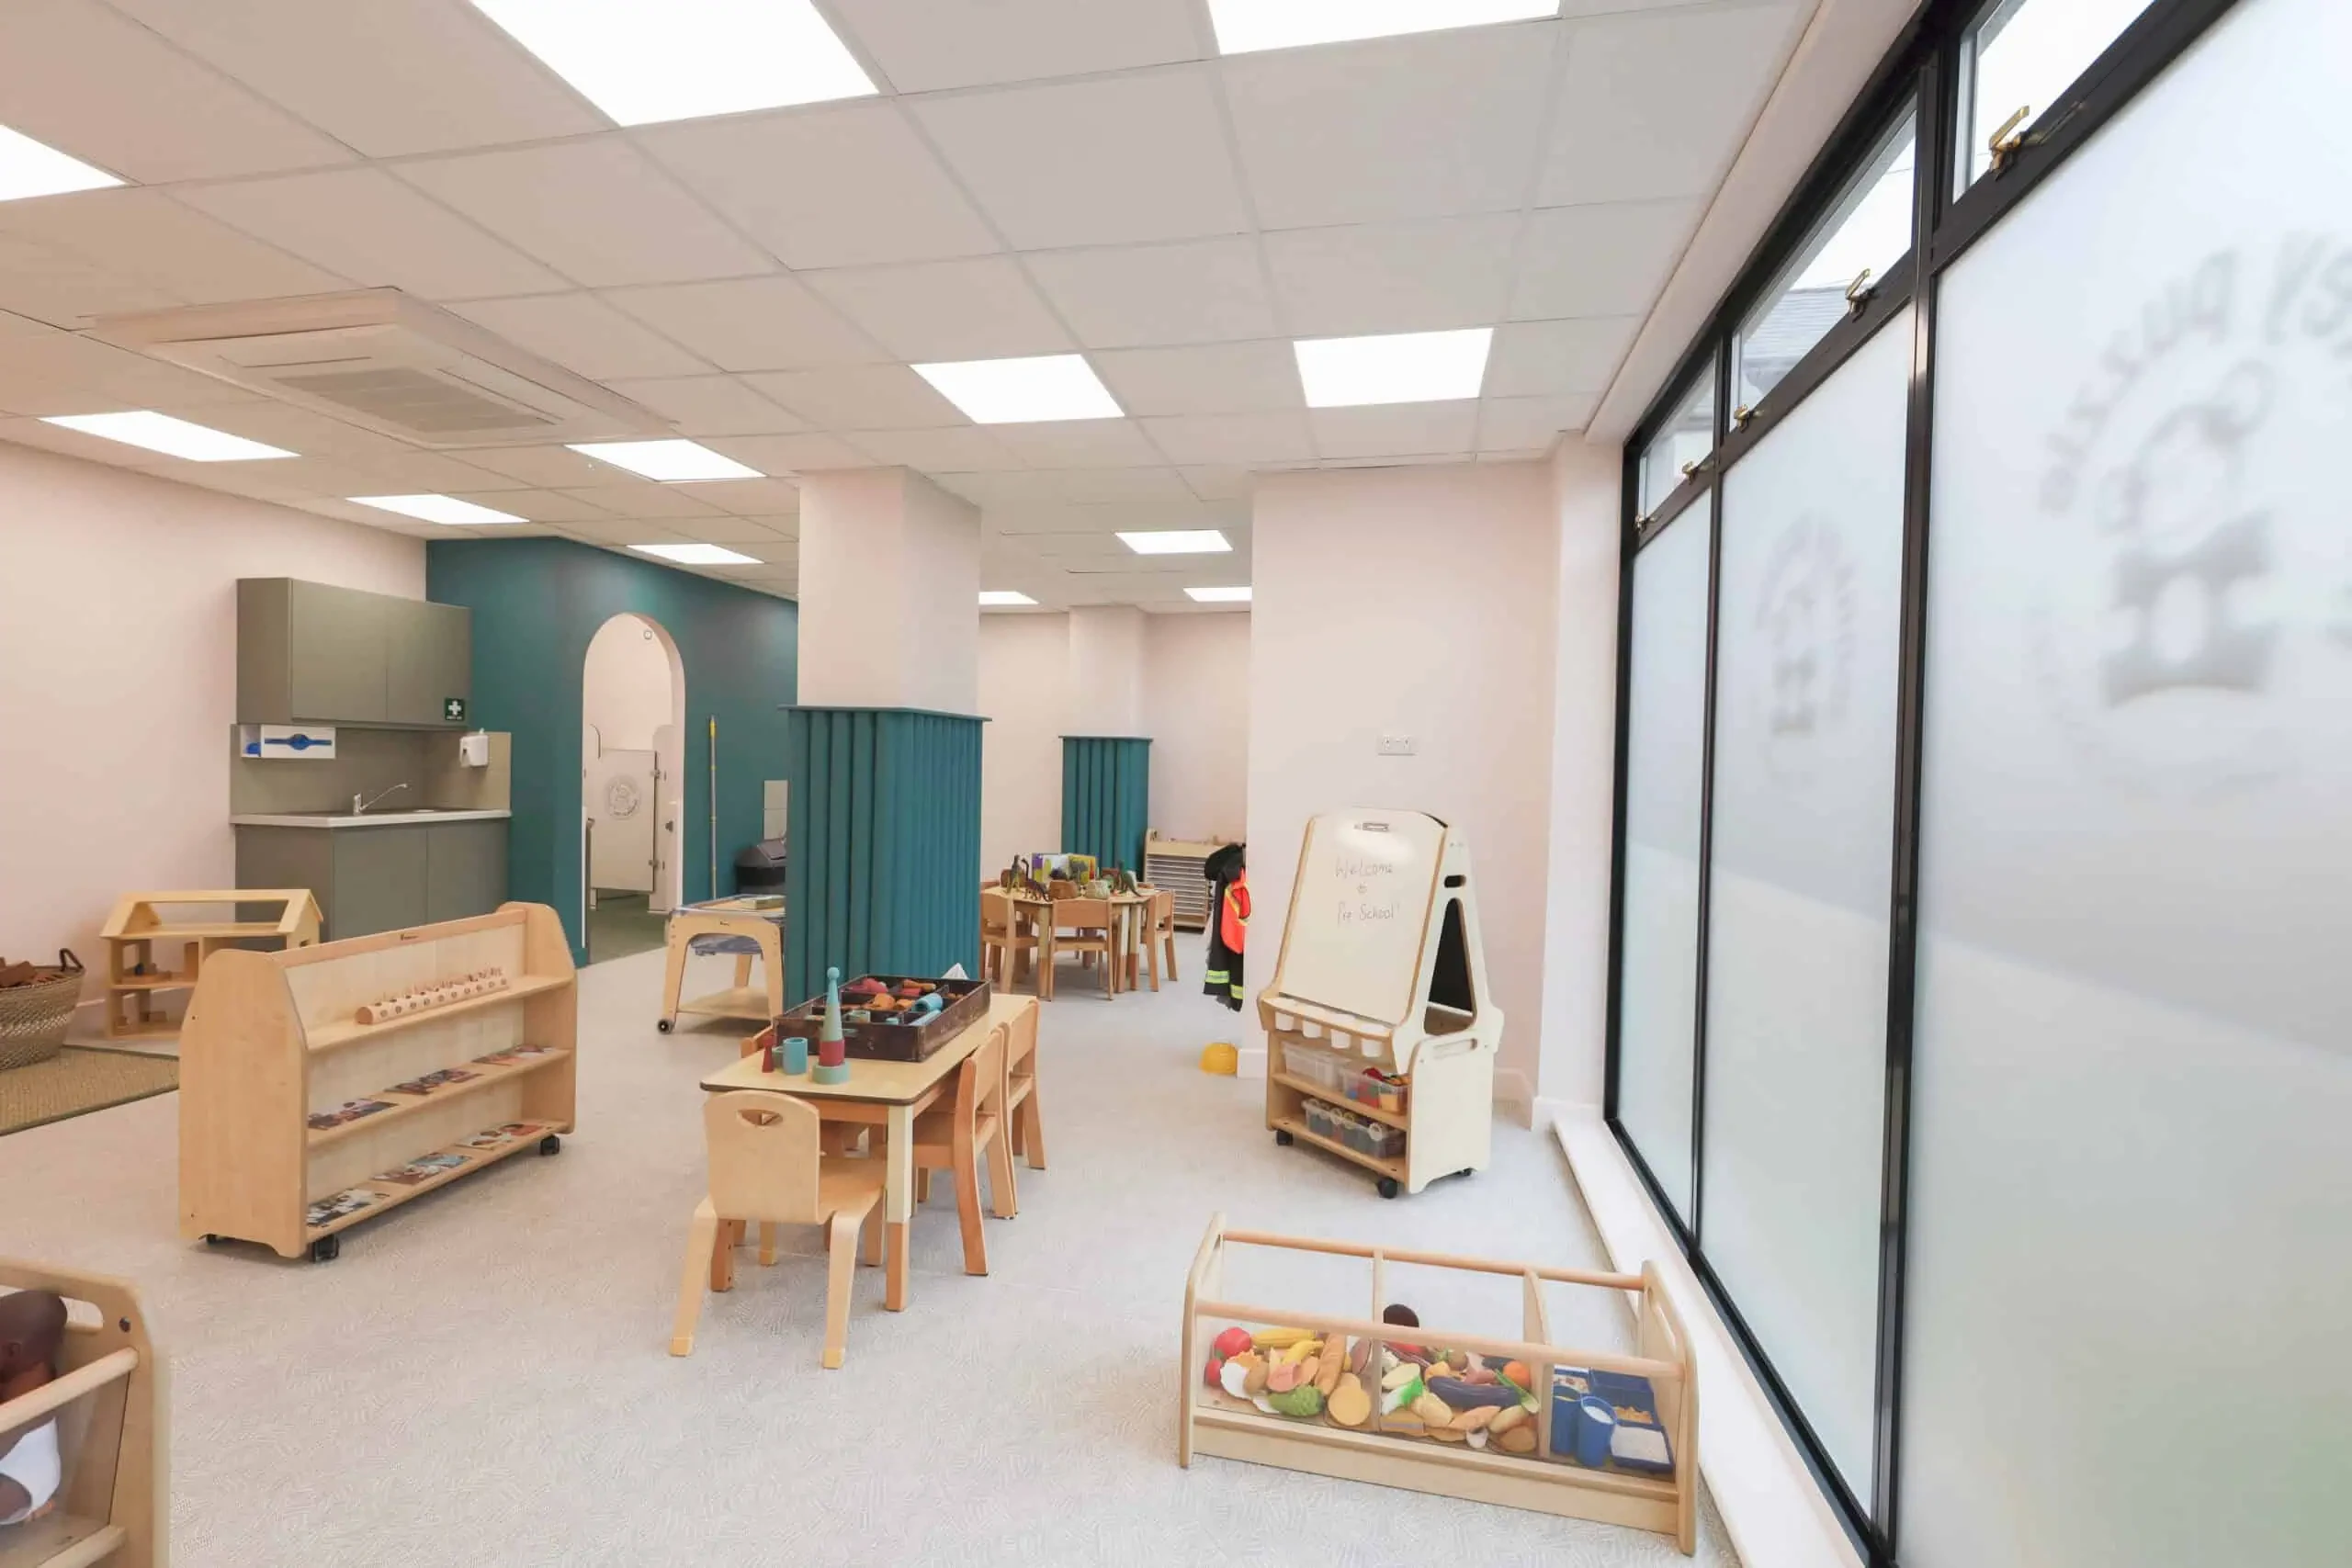
Nursery learning room with glazed partitions, low timber furniture and teal wall details

Monkey Puzzle St Albans

A finished nursery setting, with the building work and fitted spaces brought together for children and staff.

The handoverThe client received a fully fitted nursery, ready to welcome children, with the building work and finishing details completed.

Read the project story
Working with Griggs & Griggs

A clear brief, a coordinated build and a proper handover. Here is how the work comes together.

  1. Talk & visit

    We start with your plans and a visit to the premises. Together, we look at what is there, what needs to change and what the finished space must do.

  2. Agree the work

    We define the scope, responsibilities and programme. Where needed, we coordinate with independent architects, designers and structural engineers before construction begins.

  3. Build & keep you informed

    Our team coordinates the trades and follows the work through from the first installations to the final finishes. You stay involved as the project takes shape.

  4. Check & hand over

    We check the completed work, address the finishing details and walk through the space with you. The project ends with a finished place, ready for you to use.

Before you get in touch

What does a complete nursery fit-out include?

Our building and fit-out work brings together the internal layout, partitions, electrical and plumbing installations, heating, ceilings, floors, joinery, washrooms and decorating. The exact scope is agreed around your premises and plans.

Can you refurbish an existing nursery?

Yes. We carry out internal and external refurbishment, from selected rooms and facilities to work across the whole premises. We agree what stays, what changes and the sequence of work before starting.

Who coordinates the building work?

Griggs & Griggs coordinates the agreed construction and fit-out work as main contractor, bringing the trades together and keeping you involved through to handover.

Who handles drawings and approvals?

We work with independent architects, designers and structural engineers, including specialists we have established relationships with. Responsibility for drawings, permissions and approvals is agreed for each project before construction begins.

Can you work while the nursery is open?

Access, working hours and occupation need to be assessed for the particular premises. We discuss the proposed work with you before agreeing whether it can be phased around an operating nursery.

What should I send to get started?

The location, a short description of the proposed work and your intended timing. You can send photographs and any available drawings in the WhatsApp conversation.

Speak with Griggs & Griggs

Tell us what you have in mind. Share your project details or get in touch directly.

Tell us about your project
Enquiries across Greater London
The first conversationAll fields required

Your project details.

Tell us about your project. Your enquiry will be sent directly to our team by email.

We use your details to respond to your enquiry. Privacy.